
Began studying short-term and long-term structural renovation options for the children’s areas.
DCFC MULTIPURPOSE CENTER
Building for tomorrow
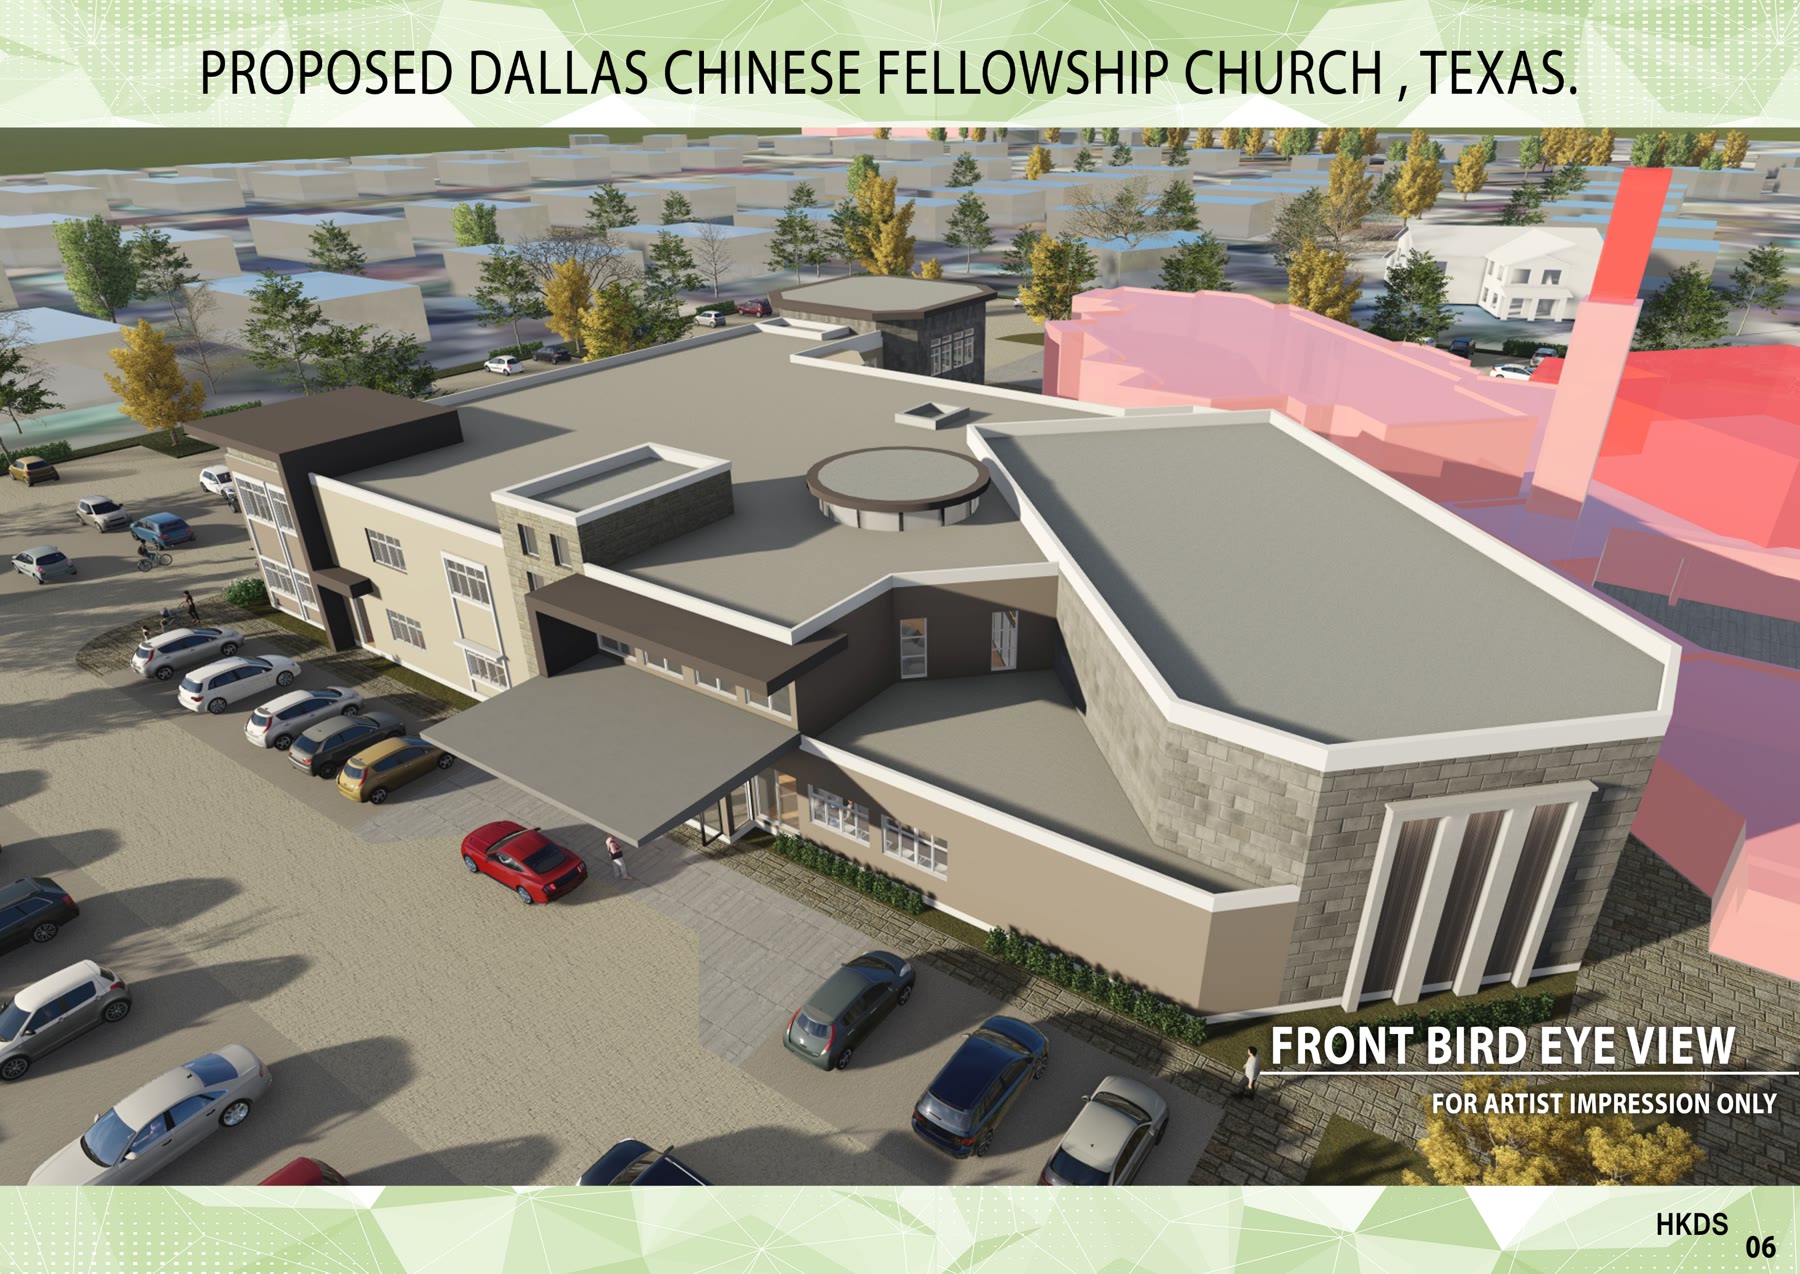
Dallas Chinese Fellowship Church is planning a two-story multipurpose center. Explore the design, watch the project films, and follow future updates here.
Concept design · subject to final approvals
28,082sq ft total floor area
2stories
INTERACTIVE SITE PLAN
Open an info point to see what the drawing confirms
Initial Design
PROJECT FILM
Step inside the initial design
Walk through the proposed exterior, children’s and youth spaces, and multipurpose gym. The film presents an initial design subject to final approvals.
English edition · 3 min 56 secPROJECT PROGRESS
From exploring options to deciding together
Experts concluded renovation was not a safe or effective long-term solution, and a consulting architect was engaged to plan a new building.
Pastors and elders prepared the vision and communication plan; a November Member’s Meeting vote and financial pledges are planned.
Initial fundraising target
$5.5MPhase one
$2.5MPhase two
$8MProject total
A vote on whether to move forward is planned for the November 2026 Member’s Meeting. Financial pledges will also be requested to assess whether sufficient funds are available.
Future updates will be shared during Sunday services and by email.FREQUENTLY ASKED QUESTIONS
What is known, unknown, and still to be confirmed
01Material reviewedWhy does the church need to begin the multipurpose center expansion now?
The church building is more than 40 years old, and the children’s and youth areas have received only minor updates. Both congregations continue to grow, and renovation would not meet the need for more space. The vision is to create fitting spaces for children’s, youth, and adult ministries that are inviting, intentional, and investing in the future.
02Material reviewedWhat capacity limits and growth constraints affect the existing facilities?
The children’s and youth areas need major updating. The building is over 40 years old, and those areas have received only minor work. Church growth requires more space; experts concluded renovation was not a safe or effective long-term solution and would not meet that need. Specific occupancy or utilization figures were not provided.
03Partly documentedWhy must the children’s wing, outdoor playground, and portable building be removed instead of building on another open area?
The 2026 presentation confirms removal of the children’s wing that contains the current nursery and preschool rooms. Experts concluded renovation was not a safe or effective long-term solution and would not provide the added space needed for growth. The completed project will include an outdoor play area.
04Material reviewedHow will the new center support ministry growth and community service over the next five to ten years?
The new spaces will serve children’s, youth, and adult ministries. The multipurpose center can host sports, events, large gatherings, and worship, and is intended to be large enough for the English congregation as a possible Sunday worship venue, giving both congregations more scheduling and rehearsal flexibility.
05Material reviewedWhich existing campus facilities will be removed for this expansion?
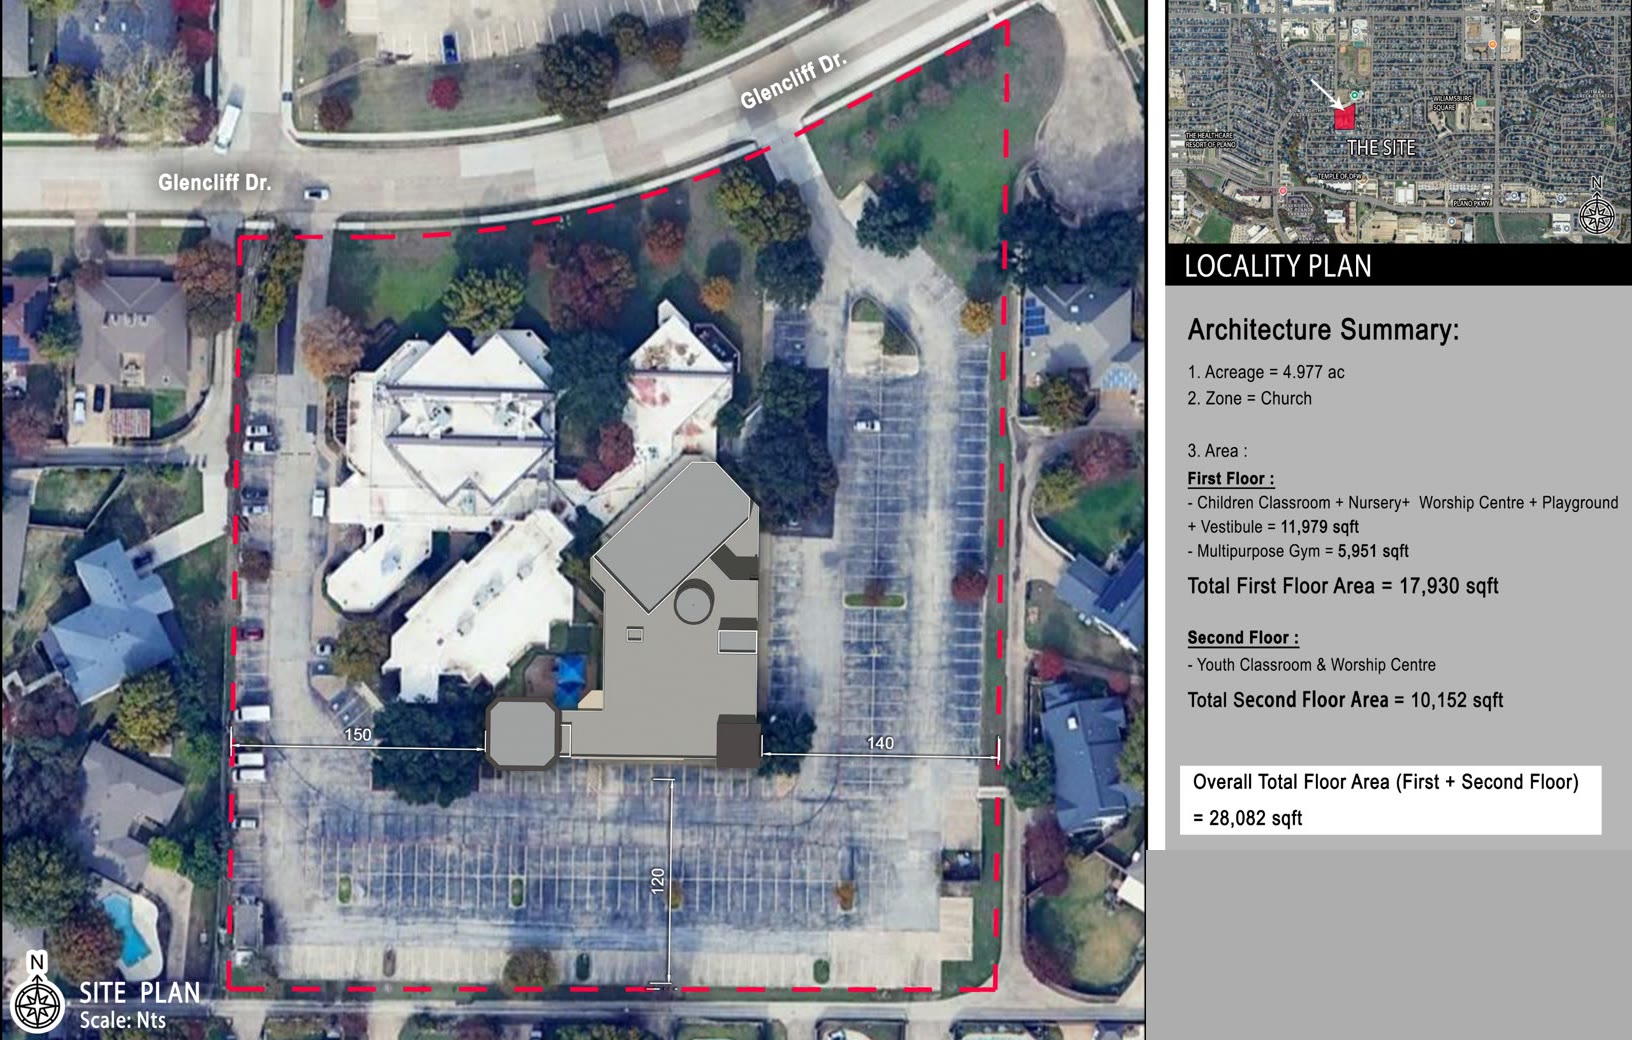
The classrooms and offices in the Children’s Wing, the nursery, preschool classrooms, portable building, and outdoor playground will be removed.
06Partly documentedWhere exactly will the new multipurpose center be built, and how far will its footprint extend?
The site plan shows the new gray building mass beside the existing building and connected at the existing vestibule.
07Partly documentedAfter the existing children’s wing is removed, where will the new children’s ministry space be, and what facility or technology upgrades are planned?
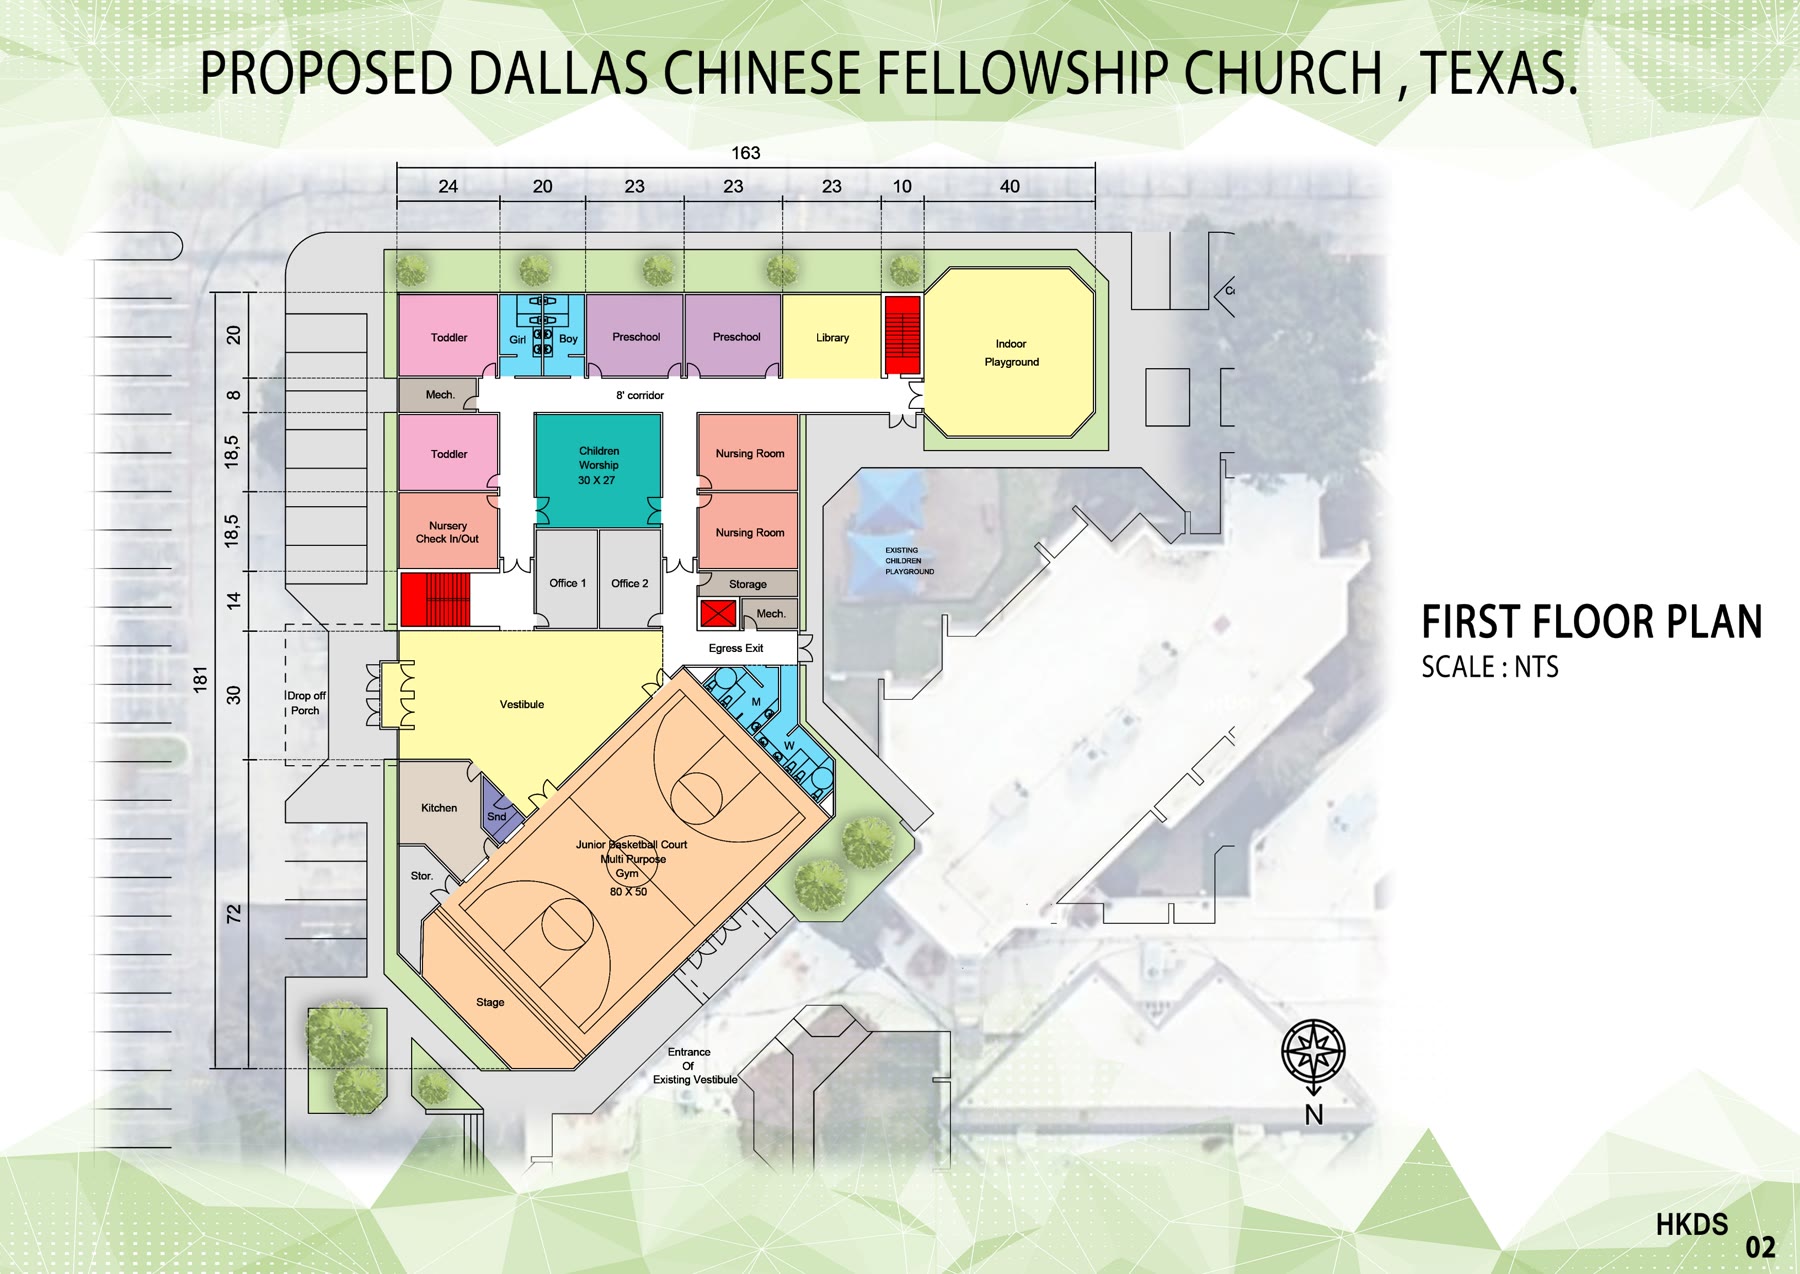
The 2026 presentation confirms removal of the wing containing the current nursery and preschool rooms and rebuilding children’s and youth ministry space. The first floor includes nursery and toddler rooms, two preschool rooms, children’s worship, a library, an indoor playground, nursery check-in, two nursing rooms, and offices. Specific equipment, AV, access control, and software upgrades are not listed.
08Material reviewedWill the existing outdoor playground be eliminated, rebuilt inside, or relocated elsewhere on campus?
The completed project will include an outdoor play area, while the first floor also includes a planned indoor playground.
09Church confirmation neededAfter removal of the portable building, how will its fellowship and multipurpose uses be reassigned?
The materials do not state whether the portable building will be removed, which ministries currently use it, or where those activities would be reassigned.
10Material reviewedWhich existing buildings will be completely unaffected by demolition and construction, including the sanctuary, Centrum, classrooms, and offices?
DCFC confirms that the main sanctuary, Centrum, education building, choir room, Welcome Center, and most offices will remain unchanged. Any temporary access or noise impacts during construction will depend on the future construction plan.
11Material reviewedIs there a clear campus plan or comparison graphic marking demolition, new construction, and retained areas?
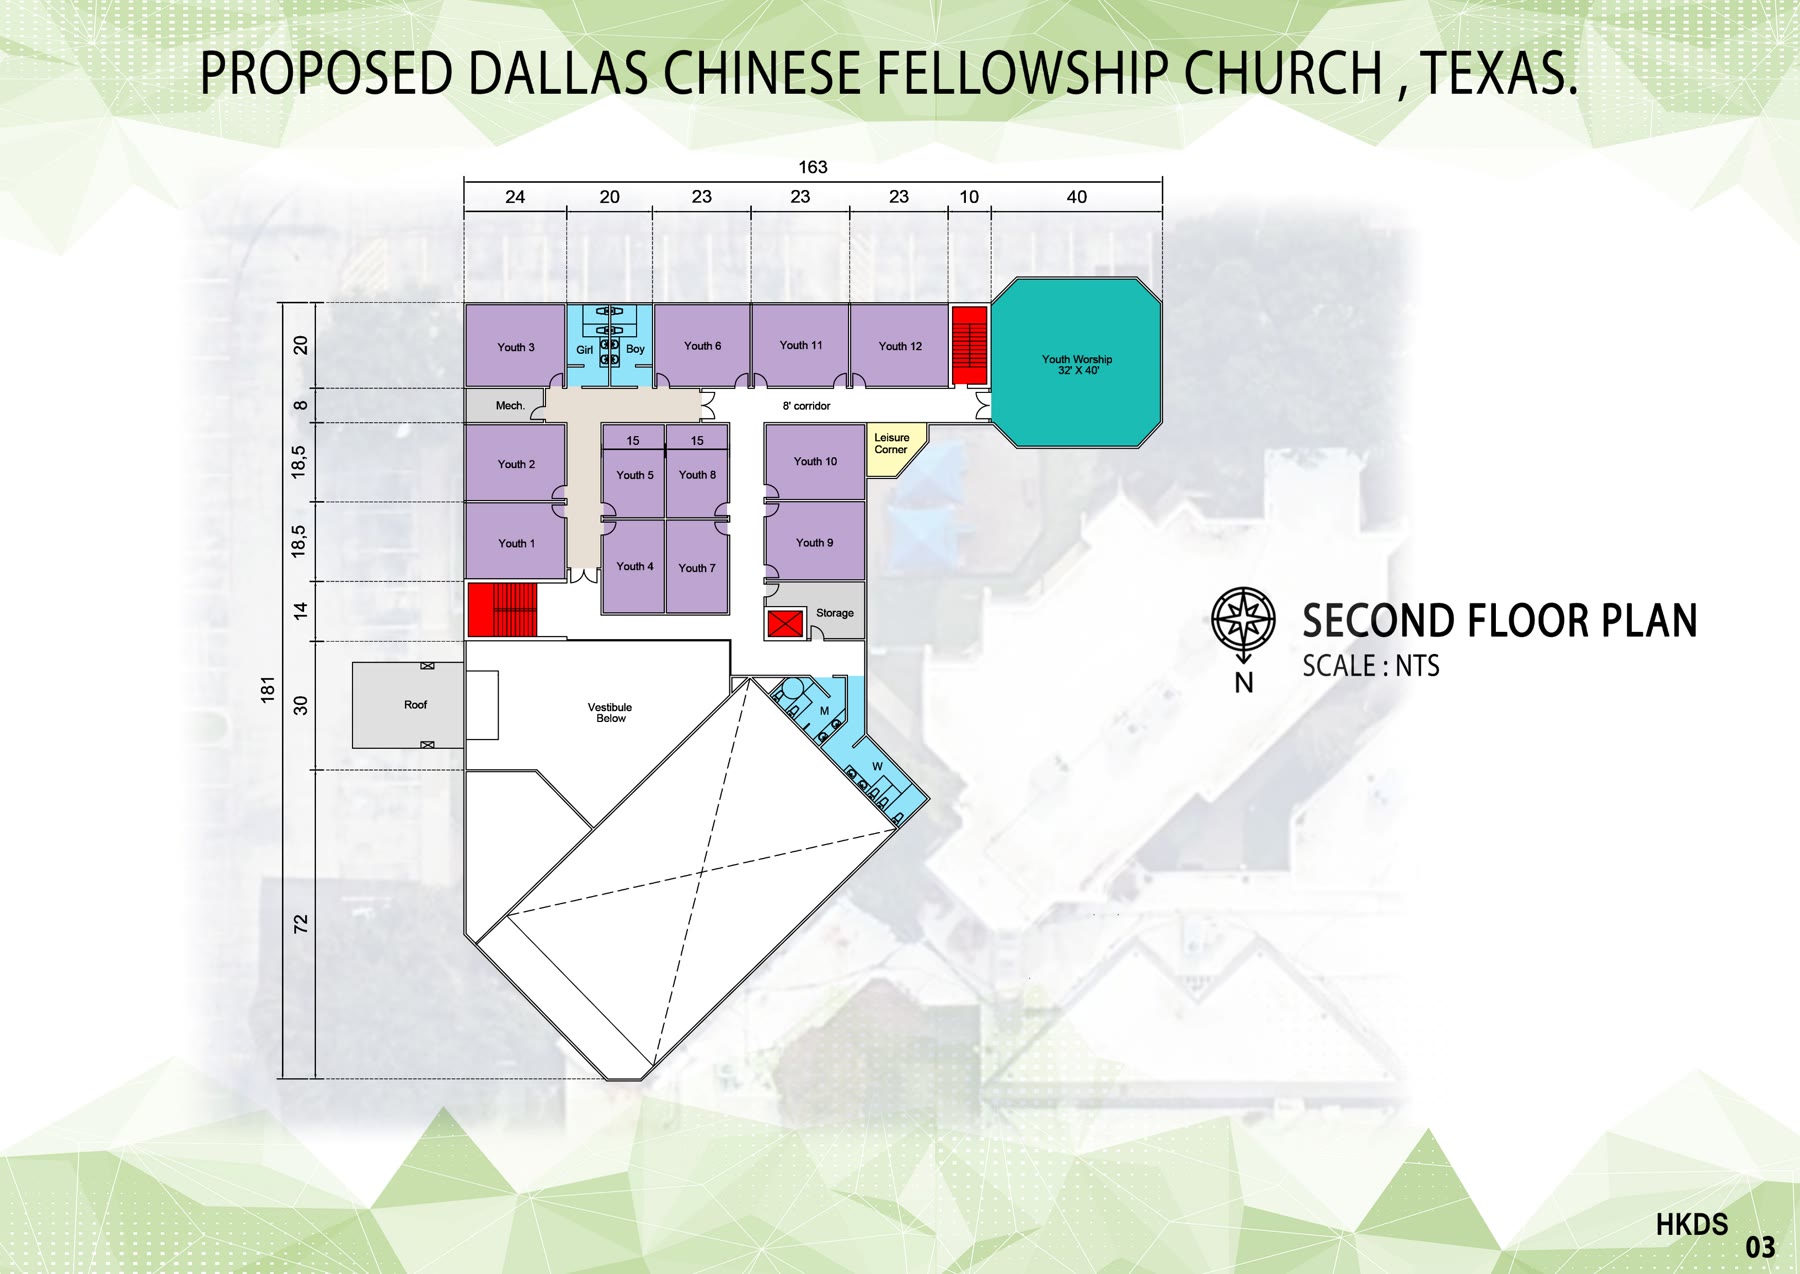
The materials include a site plan plus first- and second-floor plans identifying the proposed building. They do not include an official comparison graphic that marks demolition, new construction, and retained areas together.
12Partly documentedDoes the design address ADA accessibility and enhanced child-safety standards?
The walkthrough and plans show elements such as an elevator, stairs, restrooms, and egress. No ADA compliance narrative, accessible route, child access-control, check-in protocol, or safety-standard document was supplied, so compliance claims cannot yet be made.
13Partly documentedWhat is the overall timeline for approvals, demolition, groundbreaking, topping out, and opening?
Renovation options were studied in 2024. In 2025, expert advice led to a new-building approach and a consulting architect was engaged. In 2026, pastors and elders prepared the vision and communication plan, with a November Member’s Meeting vote and financial pledges planned. Dates for approvals, demolition, groundbreaking, topping out, and delivery are still not provided.
14Church confirmation neededWhen are the children’s wing, portable building, and playground expected to be removed?
The materials neither confirm the final demolition scope for these facilities nor provide demolition dates.
15Church confirmation neededWhere will children’s Sunday school and nursery ministries be temporarily located during construction?
No transition-space plan or temporary classroom layout is included in the current materials.
16Church confirmation neededHow will meetings currently held in the portable building be coordinated among the Centrum and existing classrooms during the transition?
The materials include no inventory of current activities, temporary room assignments, or transition scheduling plan.
17Church confirmation neededHow will Sunday worship, weekday gatherings, and staff operations continue during construction?
No construction-period continuity plan for access, temporary offices, worship, or weekday gatherings was supplied.
18Church confirmation neededHow will the worksite be physically separated from the sanctuary, Centrum, and retained classrooms to protect attendees, especially children?
The design materials do not include construction fencing, pedestrian routing, child-separation measures, or emergency-access plans.
19Church confirmation neededWill construction vehicles and fencing occupy existing parking, and how will Sunday parking be managed?
No truck route, fence line, temporary parking impact, or Sunday traffic-management plan is provided.
20Church confirmation neededHow will noise and dust be controlled to avoid disrupting worship and office operations?
The current materials provide no work-hour limits, noise controls, dust mitigation, or indoor-air protection measures.
21Partly documentedWhich committees or teams are responsible for advancing and supervising the project?
The materials confirm that pastors and elders prepared the vision and communication plan and that a consulting architect previously engaged by DCFC was hired to develop the building plan. The project committee, accountable individuals, construction team, and daily oversight structure are not identified.
22Partly documentedWhat is the estimated total budget, and how is it divided between demolition and new construction?
The initial project total is $8 million: $5.5 million for phase one and $2.5 million for phase two. The materials do not break down demolition versus new-construction costs.
23Partly documentedWhat is the funding plan, including designated giving, reserves, or bank financing?
The church plans to request financial pledges at the November 2026 Member’s Meeting to assess whether sufficient funds are available to move forward. Existing reserves, bank financing, and other funding sources are not described.
24Church confirmation neededIf pledges are used, how long would the pledge period be?
The materials do not confirm whether pledges will be used or specify a pledge period.
25Partly documentedIf fundraising falls short, will construction be phased or adjusted under a contingency plan?
The presentation says pledges will be used to assess whether enough funds are available and divides the fundraising target into $5.5 million and $2.5 million phases. It does not say whether a shortfall would trigger phased construction, reduced scope, or another contingency.
26Church confirmation neededHow can the congregation review project income and expenses for transparency?
The materials do not state a reporting cadence, access channel, audit process, or congregational oversight mechanism.
27Material reviewedWhen will the church hold a congregational information meeting or vote on the detailed demolition and expansion plan?
A vote on whether to move forward is planned for the November 2026 Member’s Meeting, together with a request for financial pledges. The pastors’ and elders’ communication plan also provides time and space for questions and feedback. The exact meeting date and voting procedure are not provided.
28Partly documentedHow can members send design suggestions or concerns to the project team?
The pastors’ and elders’ communication plan provides time and space for questions and feedback, and updates will be shared during Sunday services and by email. A dedicated email, form, contact person, or specific feedback process is still not published.
29Church confirmation neededBeyond financial giving, how can people participate through prayer or volunteer service?
The current materials do not publish prayer points, volunteer roles, or a sign-up method. This site can be updated when the church provides formal participation channels.